
Structural Steel Fabrication in Hyderabad
teel Structure Fabrication for Industrial, Commercial & Building Projects
Universal Staircase Engineering & Fabrications (USEF) provides structural steel fabrication in Hyderabad for industrial, commercial, residential and infrastructure projects. We fabricate customized steel structures according to project drawings, dimensions, load requirements and site conditions.
Our steel structure fabrication services include structural frames, platforms, supports, staircases, sheds, industrial structures, equipment supports and other customized structural steel work.
From small fabrication requirements to large structural projects, our team provides fabrication solutions based on the specific requirements of each project.
What Is Structural Steel Fabrication?
Structural steel fabrication is the process of converting steel sections, plates and other steel components into engineered structural members that can be assembled and installed at a project site.
The structural steel fabrication process generally involves:
- Reviewing structural drawings
- Material selection and procurement
- Steel cutting
- Drilling and preparation
- Plate and section fabrication
- Welding and assembly
- Dimensional inspection
- Surface preparation
- Painting or specified finishing
- Transportation
- Site erection and installation
The exact fabrication process depends on the structure, material specification, connection details and project requirements.
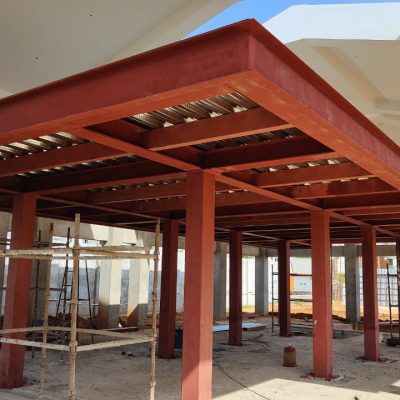
- Robust Steel Column and Beam Framework: Constructed with high-strength I-beams and heavy-duty structural columns painted in a protective red oxide primer.
- Designed for Large-Span Roofing Support: Engineered to handle massive overhead loads and clear spans without intermediate sag.
- Industrial-Grade Fabrication Quality: Features precision-welded structural joins and bolted plate connections designed for extreme durability.
- Suitable for Commercial & Residential Extensions: Highly versatile layout ideal for expanding floor space, building heavy-duty porches, or creating industrial storage decks.
- Ready for Roofing Sheet or Slab Installation: Outfitted with an integrated corrugated deck base, making it perfectly prepared for a concrete pour or composite roof paneling.
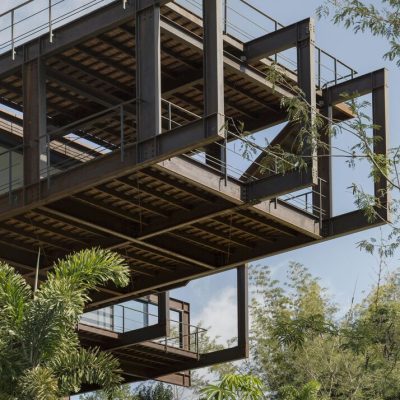
- Contemporary Curved/Angled Steel Structure: Showcases a highly complex, multi-level structural grid with dramatic projecting cantilever sections.
- Decorative Architectural Side Panel Feature: Integrates prominent rectangular steel facade outlines that add depth and a modern industrial character to the building elevation.
- Open-Slat Roof Design for Natural Light: The upper framing uses open joist placements designed to maximize natural daylight or hold custom sunshades.
- Ideal for Garden & Landscape Areas: Seamlessly blends with outdoor environments, making it a perfect canopy structure for premium terraces, viewpoints, or upscale commercial open-air hubs.
- Customizable Size and Finish Options: Features a highly adaptable modular design that can be custom tailored to match specific site constraints and architectural requirements.
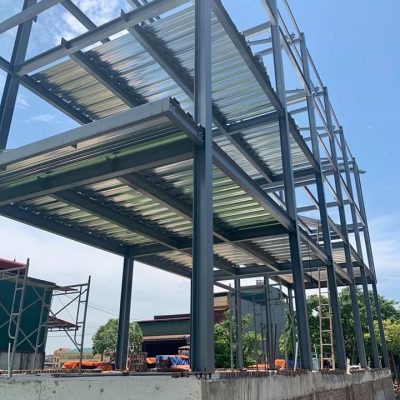
- Powder-Coated Steel Support Frame: Fabricated using slim, clean-lined structural steel columns coated in a sleek, weather-resistant gray finish.
- Toughened Glass Roofing Panels: Designed to support a layered roofing system, integrating clear or corrugated panels that allow daylight transmission.
- Weather-Protected Outdoor Coverage: Provides exceptional structural resistance against heavy winds, rain, and UV exposure.
- Clean and Minimalist Aesthetic: Eliminates visible structural clutter, ensuring an airy and highly organized architectural layout.
- Perfect for Walkways, Patios & Entrances: Ideally configured to function as a premium vehicle port, a grand commercial entrance canopy, or a protected walkway linkage.
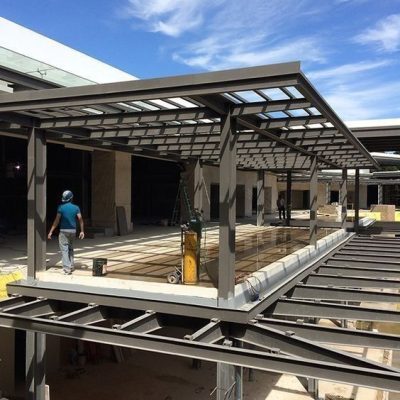
- Precision Laser-Cut Metal Panels Support: Features a meticulously laid grid of structural purlins designed to carry lightweight roofing, shade panels, or architectural glass.
- Modern Decorative Façade Enhancement: Serves as a sleek, low-profile horizontal extension that dramatically updates the external building profile.
- Powder-Coated Weather-Resistant Finish: The dark charcoal or black coated framework is engineered to resist rust, moisture buildup, and harsh outdoor exposure.
- Custom Patterns and Design Options: Built on a modular framing layout that can easily be customized to accommodate specialized water drainage or integrated lighting slots.
- Ideal for Balconies & Exterior Elevations: Excellent for commercial entryways, outdoor restaurant seating decks, or luxury residential poolside verandas.
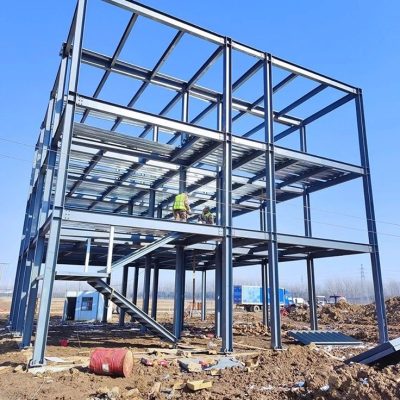
- Decorative CNC-Cut Metal Screen Compatibility: Features a robust, multi-story structural column-and-beam configuration optimized to anchor heavy outer skin panels or privacy louvers.
- Integrated Wooden Tread Staircase Preparation: Includes structural steel stringers and mid-landing supports ready for incoming heavy-duty commercial stair treads.
- Contemporary Space-Divider Solution: The deep, open-frame design allows for flexible multi-level spacing, partition walls, or concrete deck pours.
- Durable Powder-Coated Finish: Covered in a high-grade industrial blue-gray primer or powder finish that protects the structural steel skeleton during long-term site construction.
- Perfect for Modern Residential Interiors & Commercial Hubs: Ideal for building mezzanine floors, industrial offices, warehouses, or large modern loft conversions.
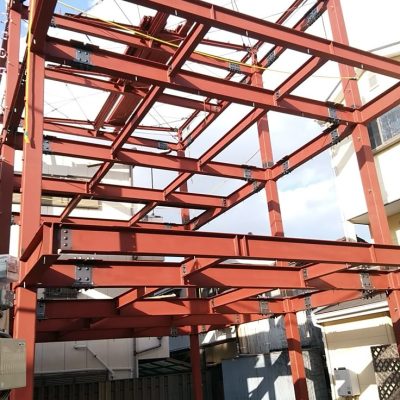
- Premium Wooden Staircase & Floor Finish Base: Features thick, close-knit crossbeams engineered to provide a rock-solid, deflection-free foundation for hardwood floor overlays or heavy stone stairs.
- Custom Ornamental Metal Side Panel Attachment: Designed with heavy-duty connection plates and stiffeners ready to bolt on custom perimeter safety guards or facade steel plates.
- Glass Railing for Modern Elegance: The outer channels are structurally aligned to serve as an anchoring base for heavy-duty base shoe channels holding frameless glass balustrades.
- High-End Residential Appeal: Frequently utilized in luxury architectural homes to achieve open-concept floor plans with long, unobstructed room spans.
- Bespoke Fabrication Options Available: Showcases robust, heavy-duty bolted splice joints and precision-welded gussets, tailored completely to handle specific site load demands.
Frequently Asked Questions
What is structural steel fabrication?
Structural steel fabrication is the process of cutting, preparing, assembling and welding steel components to create structural members according to engineering and fabrication requirements.
What is the structural steel fabrication process?
The typical process includes drawing review, material procurement, cutting, drilling, preparation, welding, assembly, inspection, finishing, transportation and erection.
What is the cost of structural steel fabrication per kg?
The structural steel fabrication cost per kg depends on material grade, quantity, fabrication complexity, welding, finishing, transportation and erection requirements. A project-specific quotation is required for accurate pricing.
Do you provide structural steel fabrication in Hyderabad?
Yes. USEF provides customized structural steel fabrication in Hyderabad for industrial, commercial and other suitable applications.
Do you handle small structural steel fabrication?
Yes. We can undertake suitable small structural steel fabrication in Hyderabad, including platforms, supports, frames, staircases and other customized steelwork.
Do you provide heavy fabrication?
Yes, suitable heavy fabrication projects can be undertaken depending on component dimensions, weight, fabrication requirements and project scope.
Can you fabricate according to structural drawings?
Yes. Structural components can be fabricated according to approved structural and fabrication drawings.
What is a fabrication drawing?
A fabrication drawing provides detailed information required to manufacture a structural component, including dimensions, material specifications, connections, holes, welding and assembly details.
Do you provide prefab structures?
Yes. Customized prefab structures can be considered for suitable projects based on design, site and transportation requirements.
How can I get a structural steel fabrication quotation?
Send your structural drawings, fabrication drawings, approximate steel quantity, project location and scope of work. The requirements can then be reviewed for quotation.