
Sheds Fabrication – Durable, Custom-Built Shelter Solutions
At Universal Staircase Fabrication, we design and manufacture high-quality custom metal sheds that deliver long-lasting protection, exceptional strength, and superior craftsmanship. Whether you need a compact storage shed, a large industrial shelter, or a fully customized solution, our fabrication team ensures every structure is built to withstand the harshest environments.Our sheds are built to resist extreme weather conditions, corrosion, impact, and daily wear—making them ideal for both residential and industrial applications. With a strong focus on safety and structural stability, we ensure each structure is reinforced and tested for maximum strength.We understand that every client’s needs are unique. That’s why we offer fully customizable options, including size, roofing styles, metal cladding, ventilation systems, interior layouts, and color finishes. Whether you’re storing tools, protecting heavy machinery, sheltering vehicles, or creating a secure workspace, we design sheds that deliver reliable performance year after year.
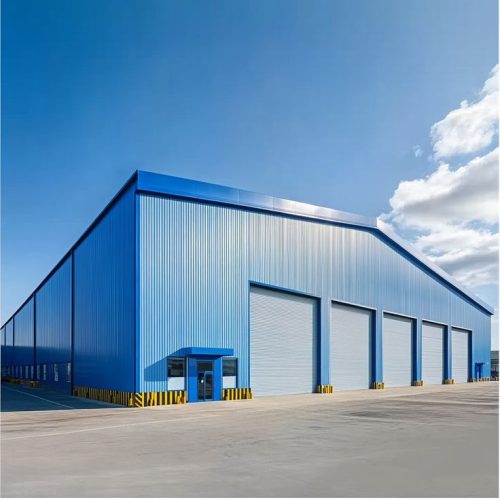
- Clean Geometric Architectural Form: Features a massive, sharply defined rectangular building silhouette with a low-pitch gable roofline designed for maximum overhead volume.
- Metal Cladding Exterior Finish: Clad in premium, vertically ribbed blue steel panels that offer exceptional weather protection and a sleek corporate identity.
- Multiple Rolling Shutter Bays: Outfitted with five large, evenly spaced industrial rolling service doors to facilitate seamless loading, unloading, and heavy machinery transit.
- Integrated Entrance Portal: Features a dedicated, low-profile human entrance door on the far left corner accented with safety-striped protective bollards.
- Ideal for Commercial & Logistics Hubs: The expansive paved perimeter and durable outer shell make it perfectly suited for large-scale manufacturing plants, distribution warehouses, or industrial storage.
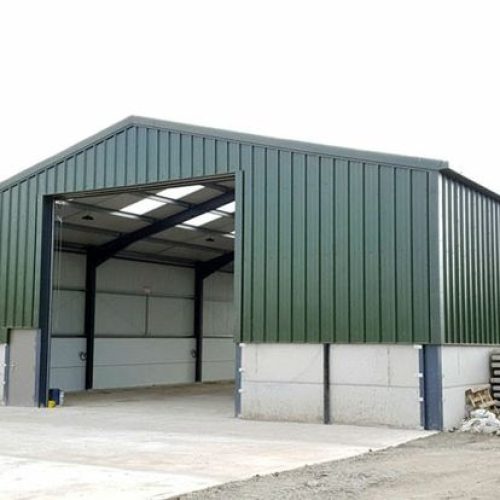
- Striking Triangular Roof Profile: Built around a classic gable frame with deep green, corrugated steel roof and wall cladding that blends naturally with outdoor settings.
- Composite Wall Infrastructure: Combines a sturdy, pre-cast concrete or masonry base wall with upper metal cladding to provide excellent ground-level impact resistance.
- Open-Plan Interior Visibility: Features a wide, un-obstructed front opening that allows large vehicles, tractors, or fabrication materials to drive straight in.
- Energy-Efficient Daylight Design: Outfitted with integrated translucent skylight panels along the roof slopes to maximize natural interior daylighting during working hours.
- Robust Internal Steel Portal Frame: Supported by a heavy-duty, dark structural steel skeleton that eliminates the need for central load-bearing pillars, maximizing usable floor space.
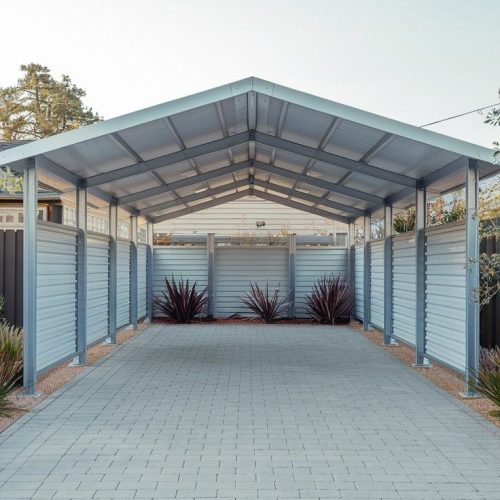
- Architectural Exposed Beam Detailing: Showcases a clean, repetitive structural steel open frame that securely anchors a lightweight corrugated metal roof shelter.
- Louvered Semi-Private Side Screening: Configured with horizontal metal slat wall panels along the sides and back to break heavy winds while keeping the space airy and ventilated.
- Paved Monolithic Foundation: Built over a clean, interlocking brick or stone paver floor template that ensures excellent water drainage and solid vehicle support.
- Minimalist Contemporary Aesthetic: Eliminates bulky front doors or heavy enclosure walls, creating an easily accessible, drive-through sheltering zone.
- Perfect for Residential & Commercial Parking: An excellent architectural solution for premium home driveways, condominium parking spaces, or protected open-air storage zones.
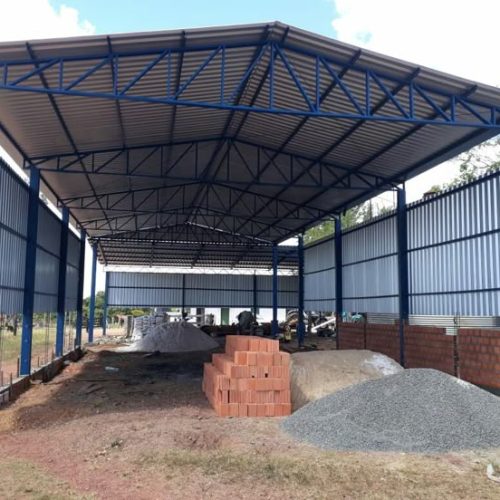
- Heavy-Duty Steel Truss Framework: Built with an intricate, triangular lattice truss roof support structure fabricated from durable hollow steel tubes.
- Wide-Span Roofing Design: Engineered to cover an expansive, column-free interior footprint, maximizing usable floor space for vehicle movement or material stockpiling.
- Suitable for Warehouse & Storage Use: Currently shown sheltering raw construction materials like bricks and aggregates, highlighting its utility as a bulk storage yard.
- Corrugated Sheet Roofing & Side Cladding: Configured with robust, vertically ribbed metal profile sheets along the upper side partitions and the pitched roof.
- Strong Foundation-Ready Structural System: Supported by securely anchored perimeter columns resting on a masonry brick base wall, ready for a final concrete floor pour.
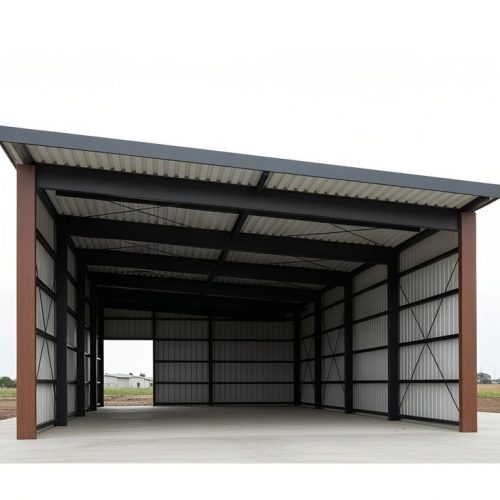
- Pre-Engineered Modular Construction: Features a sleek, modern pre-engineered building (PEB) layout utilizing precise bolt-together I-beam framing columns.
- Insulated Wall Panel System: Enclosed with uniform, weather-tight profile panels, accompanied by internal X-bracing rods along the framework for enhanced seismic and wind shear resistance.
- Quick Installation & Relocation Ready: The modular, standardized bolt-and-plate connections allow the entire structure to be erected rapidly or dismantled with minimal effort.
- Low Maintenance Exterior Finish: Finished with a clean, dark charcoal trim and contrasting earth-toned corner pillars that require no periodic painting or intensive upkeep.
- Ideal for Site Office, Storage, or Workspace: Features a smooth, finished concrete floor slab and an integrated side doorway cutout, making it highly adaptable for a workshop or field office.
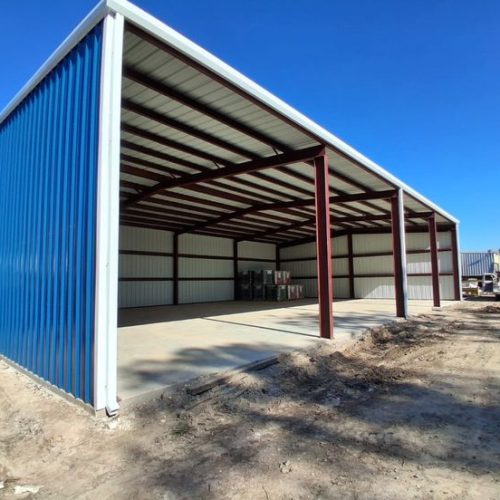
- Sleek Metal Cladding Façade: Styled with vibrant, vertically oriented blue metal profile sheets on the exterior sidewalls, creating a clean industrial look.
- Clean Geometric Architectural Design: Showcases a single-slope rafter profile supported by a rigid, red-oxide primed portal steel column structure.
- High-Clearance Open-Bay Access: Left entirely open on the front face to allow large transport vehicles or heavy machinery to drive straight under the covered bay.
- Durable Z-Purlin Roof Substructure: The roof cladding is stabilized by a dense matrix of horizontal steel purlins, preventing deflection under heavy rain or wind loads.
- Monolithic Concrete Base Bed: Anchor-bolted directly onto a raised, heavy-duty concrete plinth slab designed to easily bear the weight of heavy storage or industrial operations.
Why Choose Our Fabricated Sheds?
Heavy-Duty Materials
Our sheds are constructed using premium-grade steel and industry-standard fabrication processes, ensuring maximum durability, weather resistance, and structural integrity.
Custom Designs for Every Application
Residential storage sheds
Industrial equipment shelters
Agricultural and farm sheds
Commercial worksite sheds
Carports and covered parking areas
Utility and maintenance sheds
Precision Engineering & Fabrication
Using advanced welding, cutting, and CNC fabrication techniques, we guarantee flawless finishing, accurate dimensions, and long-lasting performance.
Weather-Resistant & Low Maintenance
Extreme heat
Heavy rain
Corrosion and rust
Wear and impact
Fast Installation
We fabricate all components for quick on-site assembly, minimizing downtime and ensuring a smooth installation process.