
Prefab Spiral Staircase Fabrication in Hyderabad
Looking for a prefab spiral staircase in Hyderabad for your home, commercial building, factory, warehouse, rooftop or terrace? Universal Spiral Staircase Engineering & Fabrication designs and fabricates customized prefab and steel spiral staircase solutions based on your available space, floor height, staircase diameter and project requirements.
A prefab staircase can provide a practical and space-efficient solution where a staircase needs to be fabricated, finished and installed efficiently. Our staircase solutions can be customized with steel structures, metal steps, railings, wooden treads and other finish options depending on the application.
Whether you need a modern prefab staircase, a readymade steel staircase, a steel staircase for home or a prefab spiral staircase with landing, our team can develop a solution according to the project.
Prefab Staircase
A prefab staircase is a staircase system that is fabricated using pre-planned components and assembled or installed at the project location.
Prefab staircase solutions can be useful for:
- Residential buildings
- Villas
- Duplex homes
- Commercial buildings
- Factories
- Warehouses
- Rooftops
- Terraces
- Mezzanine floors
- Industrial access
- Utility areas
The staircase can be planned according to the required dimensions, material specifications, structural requirements and site conditions.
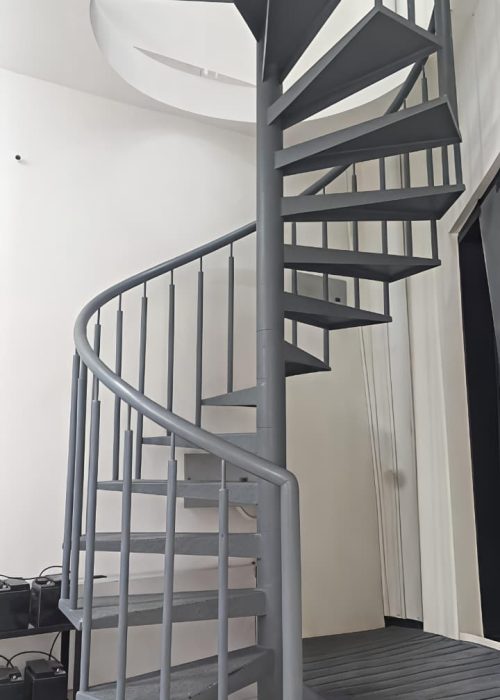
- Durable Mild Steel Construction: Crafted completely out of high-strength mild steel for solid structural integrity.
- Space-Saving Vertical Design: Features a tightly wound circular configuration, making it a perfect fit for compact rooms or narrow corner spaces.
- Anti-Slip Step Finish: The integrated metal treads are fabricated to ensure safe footing and prevent slipping.
- Weather-Resistant Powder Coating: Finished in a sleek, uniform matte gray powder coat that protects against wear and scratches.
- Ideal for Balconies & Terrace Access: Highly practical engineering that works beautifully for secondary access points, lofts, or utility zones.
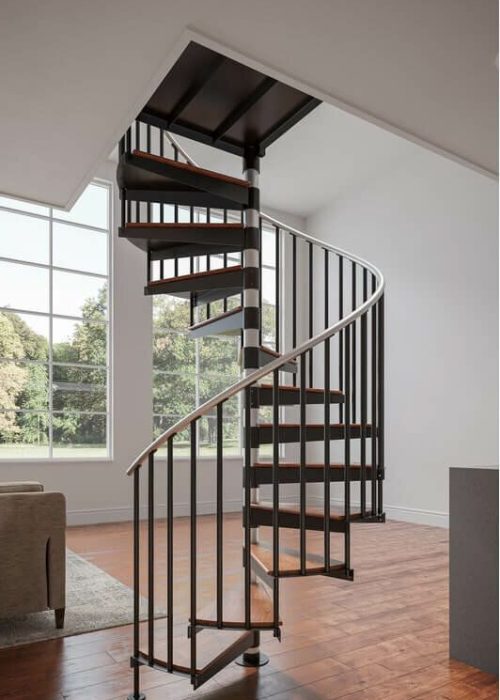
- Strong Central Support Column: Anchored by a heavy-duty, rock-solid central metal spine that handles heavy foot traffic with ease.
- Extended Top Landing Platform: Features a wide, square-shaped top exit landing to ensure a smooth and safe transition to the upper floor.
- Heavy-Duty Metal Railing System: Outfitted with closely spaced, vertical steel balusters and a continuous handrail for maximum safety compliance.
- Designed for Rooftop Connectivity: Perfectly configured to bridge open main floors to high-ceiling lofts, rooftops, or upper mezzanines.
- Built for Long-Term Outdoor Performance: Utilizes premium, resilient structural elements that can easily transition from elegant indoor living rooms to outdoor spaces.
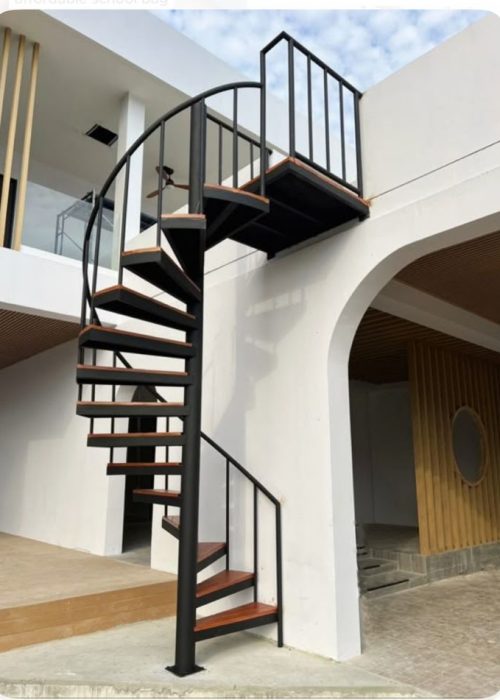
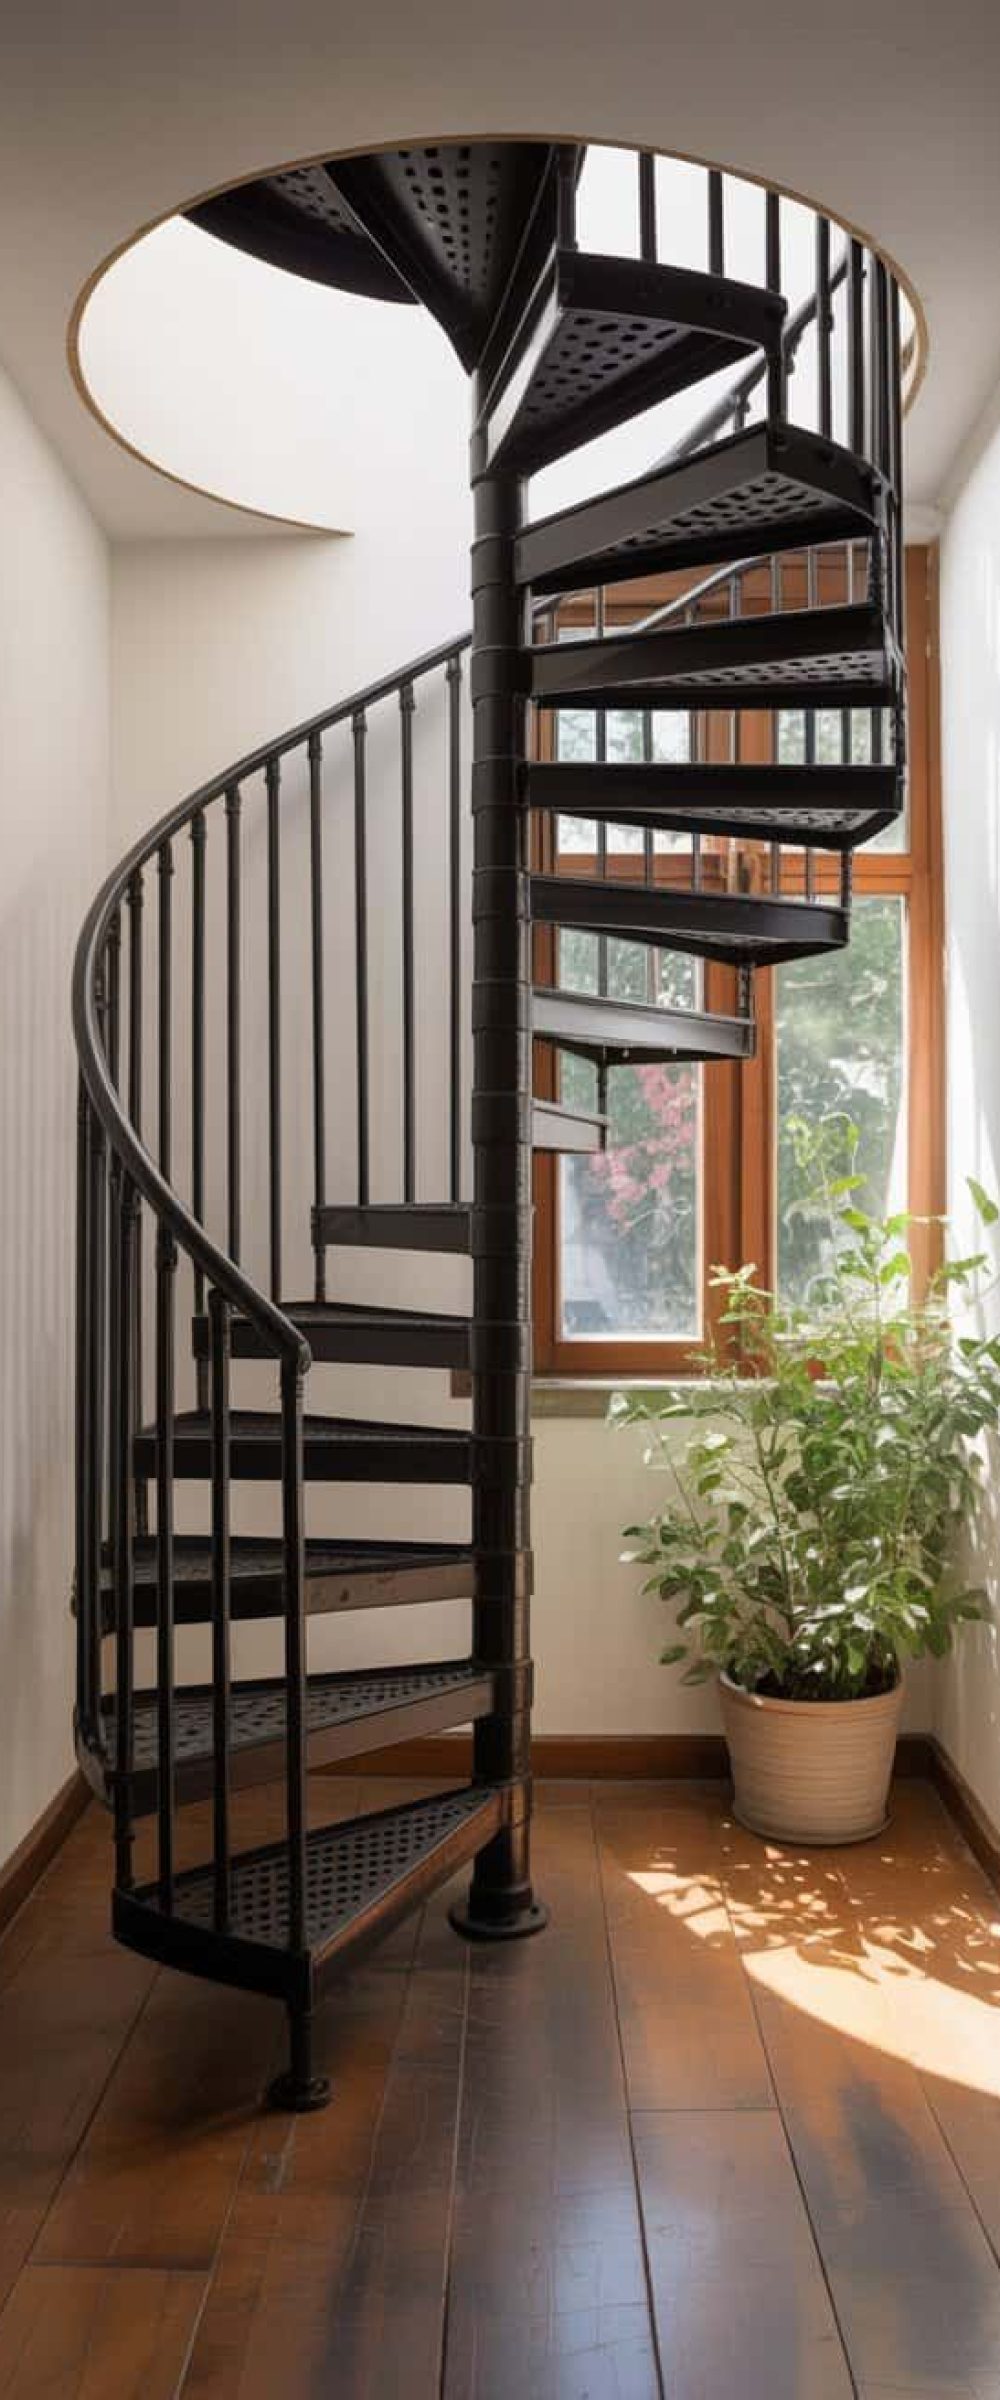
- Steel Structural Frame: Utilizes a rugged, black-finished steel chassis that forms a sharp, dramatic contrast with the surrounding architecture.
- Premium Wooden Step Inserts: Features rich, warm-toned timber step panels nested inside the steel tread frames for a modern, high-end look.
- Contemporary Curved Railing Design: A beautifully sweeping handrail flows naturally around the perimeter, matching the curvature of the steps.
- Suitable for Semi-Outdoor Spaces: Designed to handle open-air layouts, patios, courtyard entryways, or covered outdoor balconies seamlessly.
- Custom Fabrication Options Available: Highly adaptable structural framework that can be custom tailored in diameter, height, and finish options to match specific architectural projects.
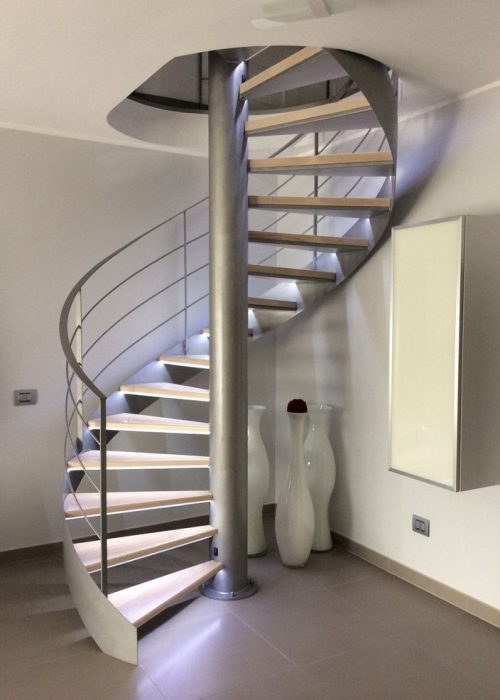
- Brushed Stainless-Steel Central Column: Built around a thick, solid stainless-steel center pole that provides strong structural support with a refined matte texture.
- Illuminated Step Detailing for Modern Ambiance: Features low-profile, built-in lighting under or along the frosted/light-toned steps to create a soft, upscale glowing effect at night.
- Sleek Horizontal Railing Design: Uses clean, curved parallel stainless-steel bars that run horizontally along the staircase to provide a minimal guardrail structure.
- Compact Footprint for Interior Spaces: Designed with a space-saving circular layout that takes up minimal floor area while remaining easily accessible.
- Ideal for Duplex Homes & Lofts: The contemporary mix of metal, light, and open treads makes it a perfect architectural fit for modern multi-level apartments or premium lofts.
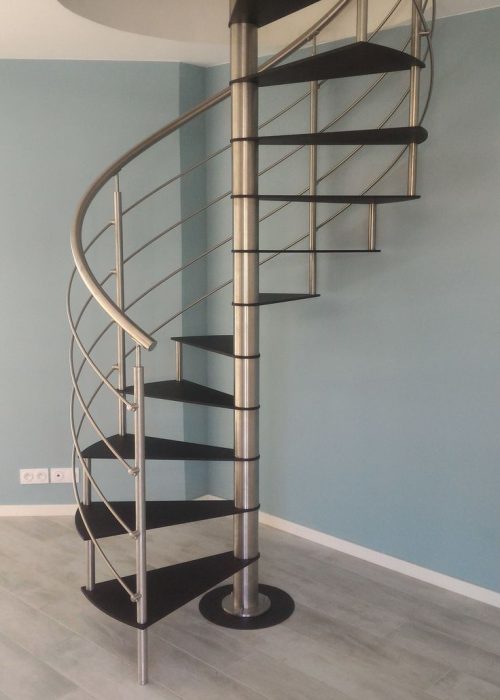
- Strong Steel Support Structure: Utilizes a durable metal framework featuring a polished central support spine and metallic base plates.
- Matte Black Anti-Slip Treads: Outfitted with sharp, thin-profile black steps that contrast beautifully against light-colored walls while offering a secure, slip-resistant surface.
- Slim Stainless-Steel Handrail: Designed with an elegant, ultra-slim metallic handrail system paired with vertical balusters and sweeping curved horizontal safety rods.
- Space-Efficient Circular Layout: Built with a tight, uniform helical twist that smoothly routes foot traffic vertically without crowding the room’s floor plan.
- Perfect for Contemporary Interiors: A versatile design that effortlessly complements minimalist living rooms, open hallways, or urban office layouts.
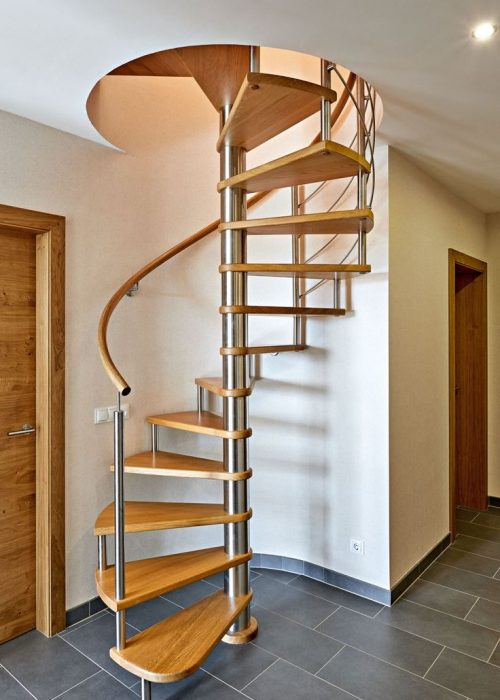
- Premium Wooden Step Finish: Showcases beautiful, rich golden-brown timber steps crafted with a polished, curved bullnose edge for a high-end look.
- Polished Stainless-Steel Center Pole: Pairs natural wood elements with a clean, reflective metallic center pole and supporting accent brackets under each tread.
- Smooth Curved Wooden Handrail: Features a custom-bent, ergonomic wooden handrail that matches the exact tone and grain of the steps below it.
- Warm Aesthetic for Residential Interiors: Brings organic warmth and comfort to traditional or transitionally styled homes, blending beautifully with wooden doors and trim.
- Customizable Size and Finish Options: The modular architectural design can be tailored in diameter, height, wood species, and metal finishes to meet custom residential design specifications.
Why Choose a Prefab Spiral Staircase?
Customized Staircase Design
Staircases can be developed according to the available space, floor height and project requirements.
Steel & Metal Fabrication
Steel and metal components can be fabricated for residential, commercial and industrial staircase applications.
Multiple Design Options
Prefab, spiral, modern, steel and customized staircase configurations can be developed according to the project.
Indoor & Outdoor Solutions
Staircases can be designed for both indoor and outdoor applications with suitable material and finish selection.
Customized Railing
Metal, steel, glass and combination railing options can be incorporated depending on the staircase design.
Project-Specific Fabrication
Dimensions, materials, finishes and installation requirements can be considered before fabrication.
The Psychology Behind a Spiral Staircase
Curved shapes naturally feel inviting.
Humans are drawn to smooth, flowing lines because they feel safe and harmonious.
Vertical movement adds a sense of discovery.
A spiral staircase subtly encourages exploration, giving your home depth and dimension.
Symmetry and balance make spaces feel organized.
The centered structure gives the environment a sense of stability and order.
Easy Installation. Lasting Impact.
Prefab spiral staircases are engineered so installation is fast and efficient, making them ideal for:
* Home renovations
* Loft conversions
* Offices
* Mezzanines
* Outdoor access
* Commercial builds
Upgrade Your Space With Purpose
A prefab spiral staircase is more than an architectural feature—it’s a meaningful upgrade that blends practicality with personality. Whether you’re designing a modern home, revamping a living area, or creating a functional access point, a spiral staircase gives you style, space, and satisfaction all in one.
Frequently Asked Questions
What is a prefab staircase?
A prefab staircase is a staircase system fabricated using pre-planned components that can be assembled or installed at the project site.
What is a prefab spiral staircase?
A prefab spiral staircase is a spiral staircase fabricated using planned components and designed for installation at the required location.
What is the cost of a prefab spiral staircase?
The cost depends on staircase height, diameter, material, number of steps, railing, finish, fabrication and installation requirements.
What is the price of a prefab spiral staircase in Hyderabad?
There is no single price for every staircase. The price depends on the dimensions, material, design, railing, finish and installation requirements.
Can I get a prefab spiral staircase with a landing?
Yes. A landing can be incorporated depending on the building layout, access requirements and staircase design.
Do you provide steel staircases for homes?
Yes. Steel staircase solutions can be customized for homes, villas, duplexes and other residential applications.
What is the difference between a prefab and readymade steel staircase?
A prefab staircase is generally fabricated from planned components for a particular project, while a readymade staircase may use standardized dimensions or configurations. The appropriate option depends on the project.
Can a prefab spiral staircase be used outdoors?
Yes. Outdoor prefab spiral staircases can be designed using appropriate structural materials, protective coatings and finishes based on the exposure and project requirements.
How is staircase cost calculated in India?
Staircase cost depends on the configuration, dimensions, material, number of steps, railing, finish, fabrication, transportation and installation.